Online Room Edits
We give you the design eye, the direction and the edit — you can take it from there.
For Indoor and Outdoor Rooms: A Curated Remote Design Guide For wherever you are.
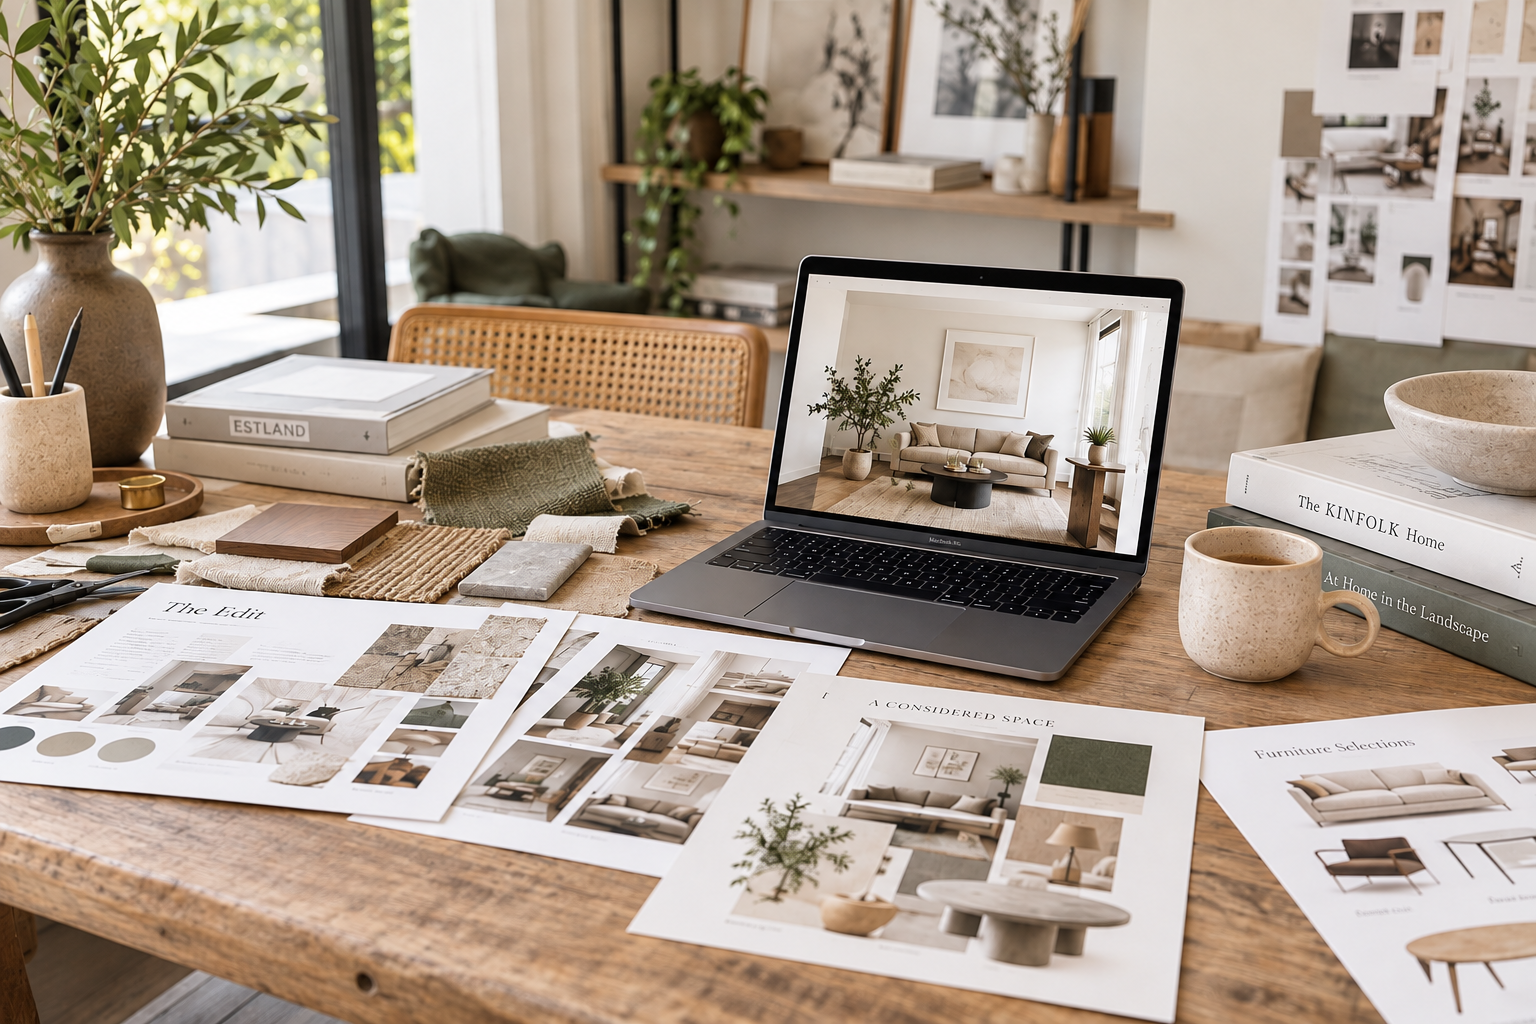
You send us photographs, measurements and a little about what you love. You'll also complete our short design questionnaire, giving us a better understanding of your tastes, preferences and how you'd like the space to feel.
We look at your space through the Estland lens and develop a clear direction for how it could look, feel and come together.
We can explore:
style and overall direction
colour palette
space, layout and how you use it
materials and finishes
lighting
furniture, plants and planting
art, objects and styling
garden style, structure and screening
views and indoor–outdoor connections
what to keep, change or add
furniture, plant and homewares sourcin
How it Works
01 — TELL US ABOUT YOUR ROOM
Complete the questionnaire and send through your photographs, measurements and inspiration.
02 — WE CREATE YOUR EDIT
We develop your personalised design direction, selections and visual references.
03 — TAKE IT FROM HERE
Your Estland Room Edit gives you the confidence and direction to bring the room together yourself.
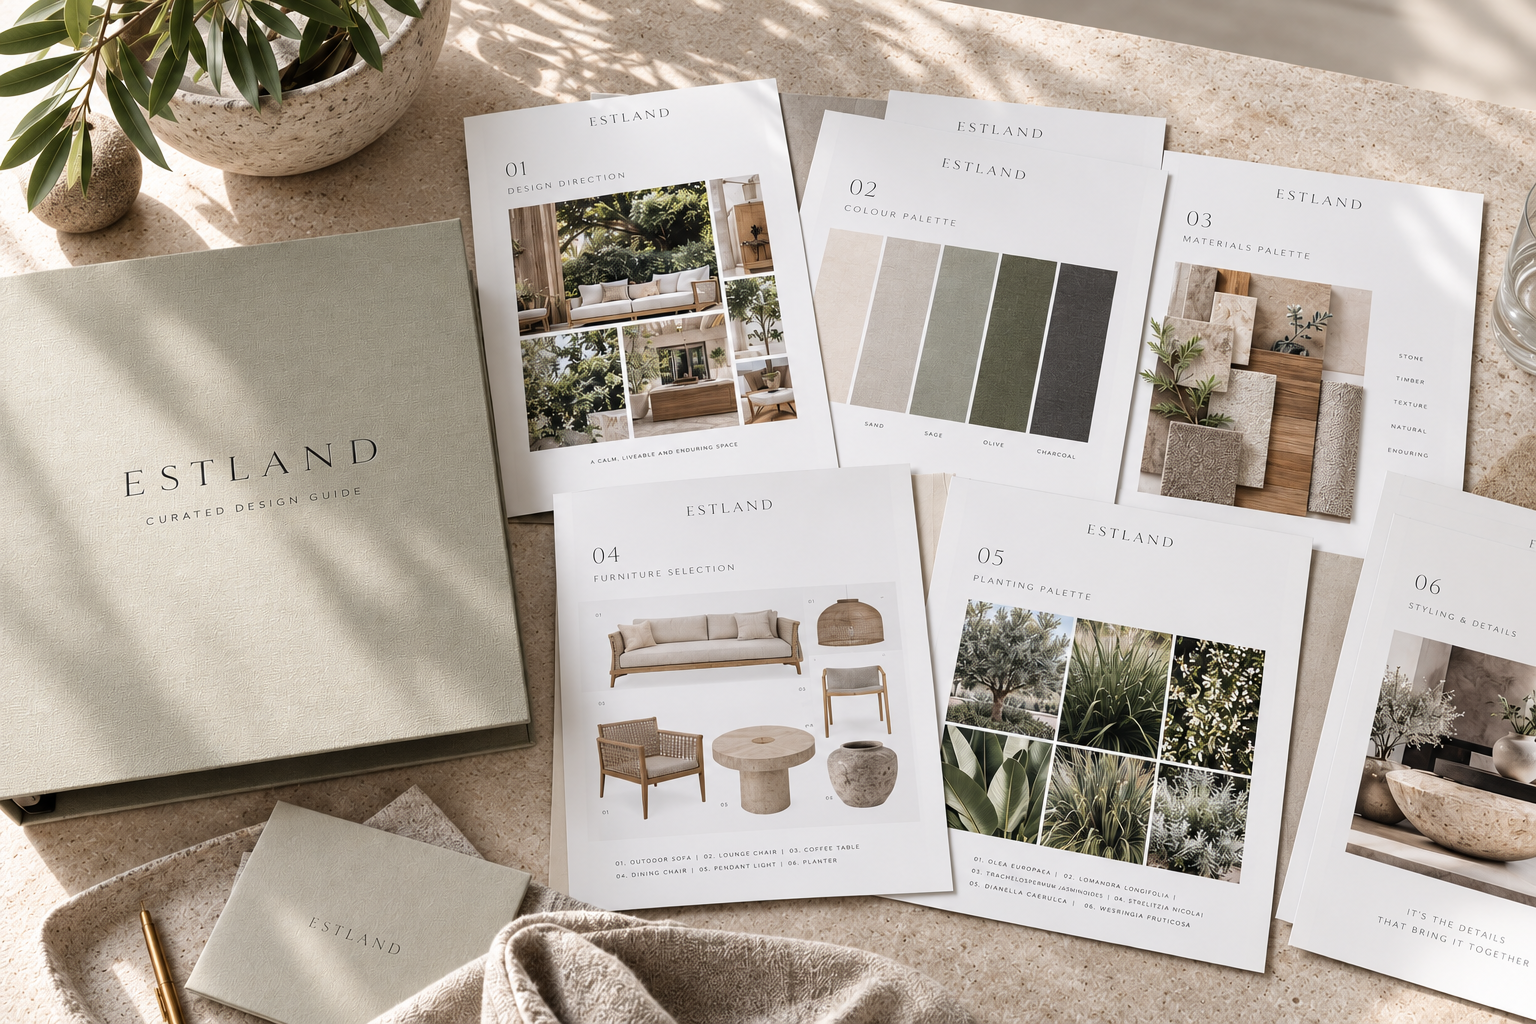
What You'll Receive
A personalised design perspective
A considered design direction shaped around your space, your personal style and what you want to achieve.
A visual sense of direction
Mood, colour, materials, furniture, planting and the details that bring an idea together.
A considered edit
Curated ideas, references and recommendations to help you discover what could work for your space — and where to find it.
Your Estland Curated Guide
A personalised collection of styles, materials, colours, plants, products and ideas selected specifically for your space.
A digital guide to keep
Your Estland Curated Guide is delivered digitally, giving you something to refer back to as you develop the space yourself.
Want to see it in your space?
Visualisations can be added to your Room Edit to help you see how the proposed direction could look within your actual space.